Services
Architecture
Interior
client
Bazis-A
location
Almaty
year
2026
about the project
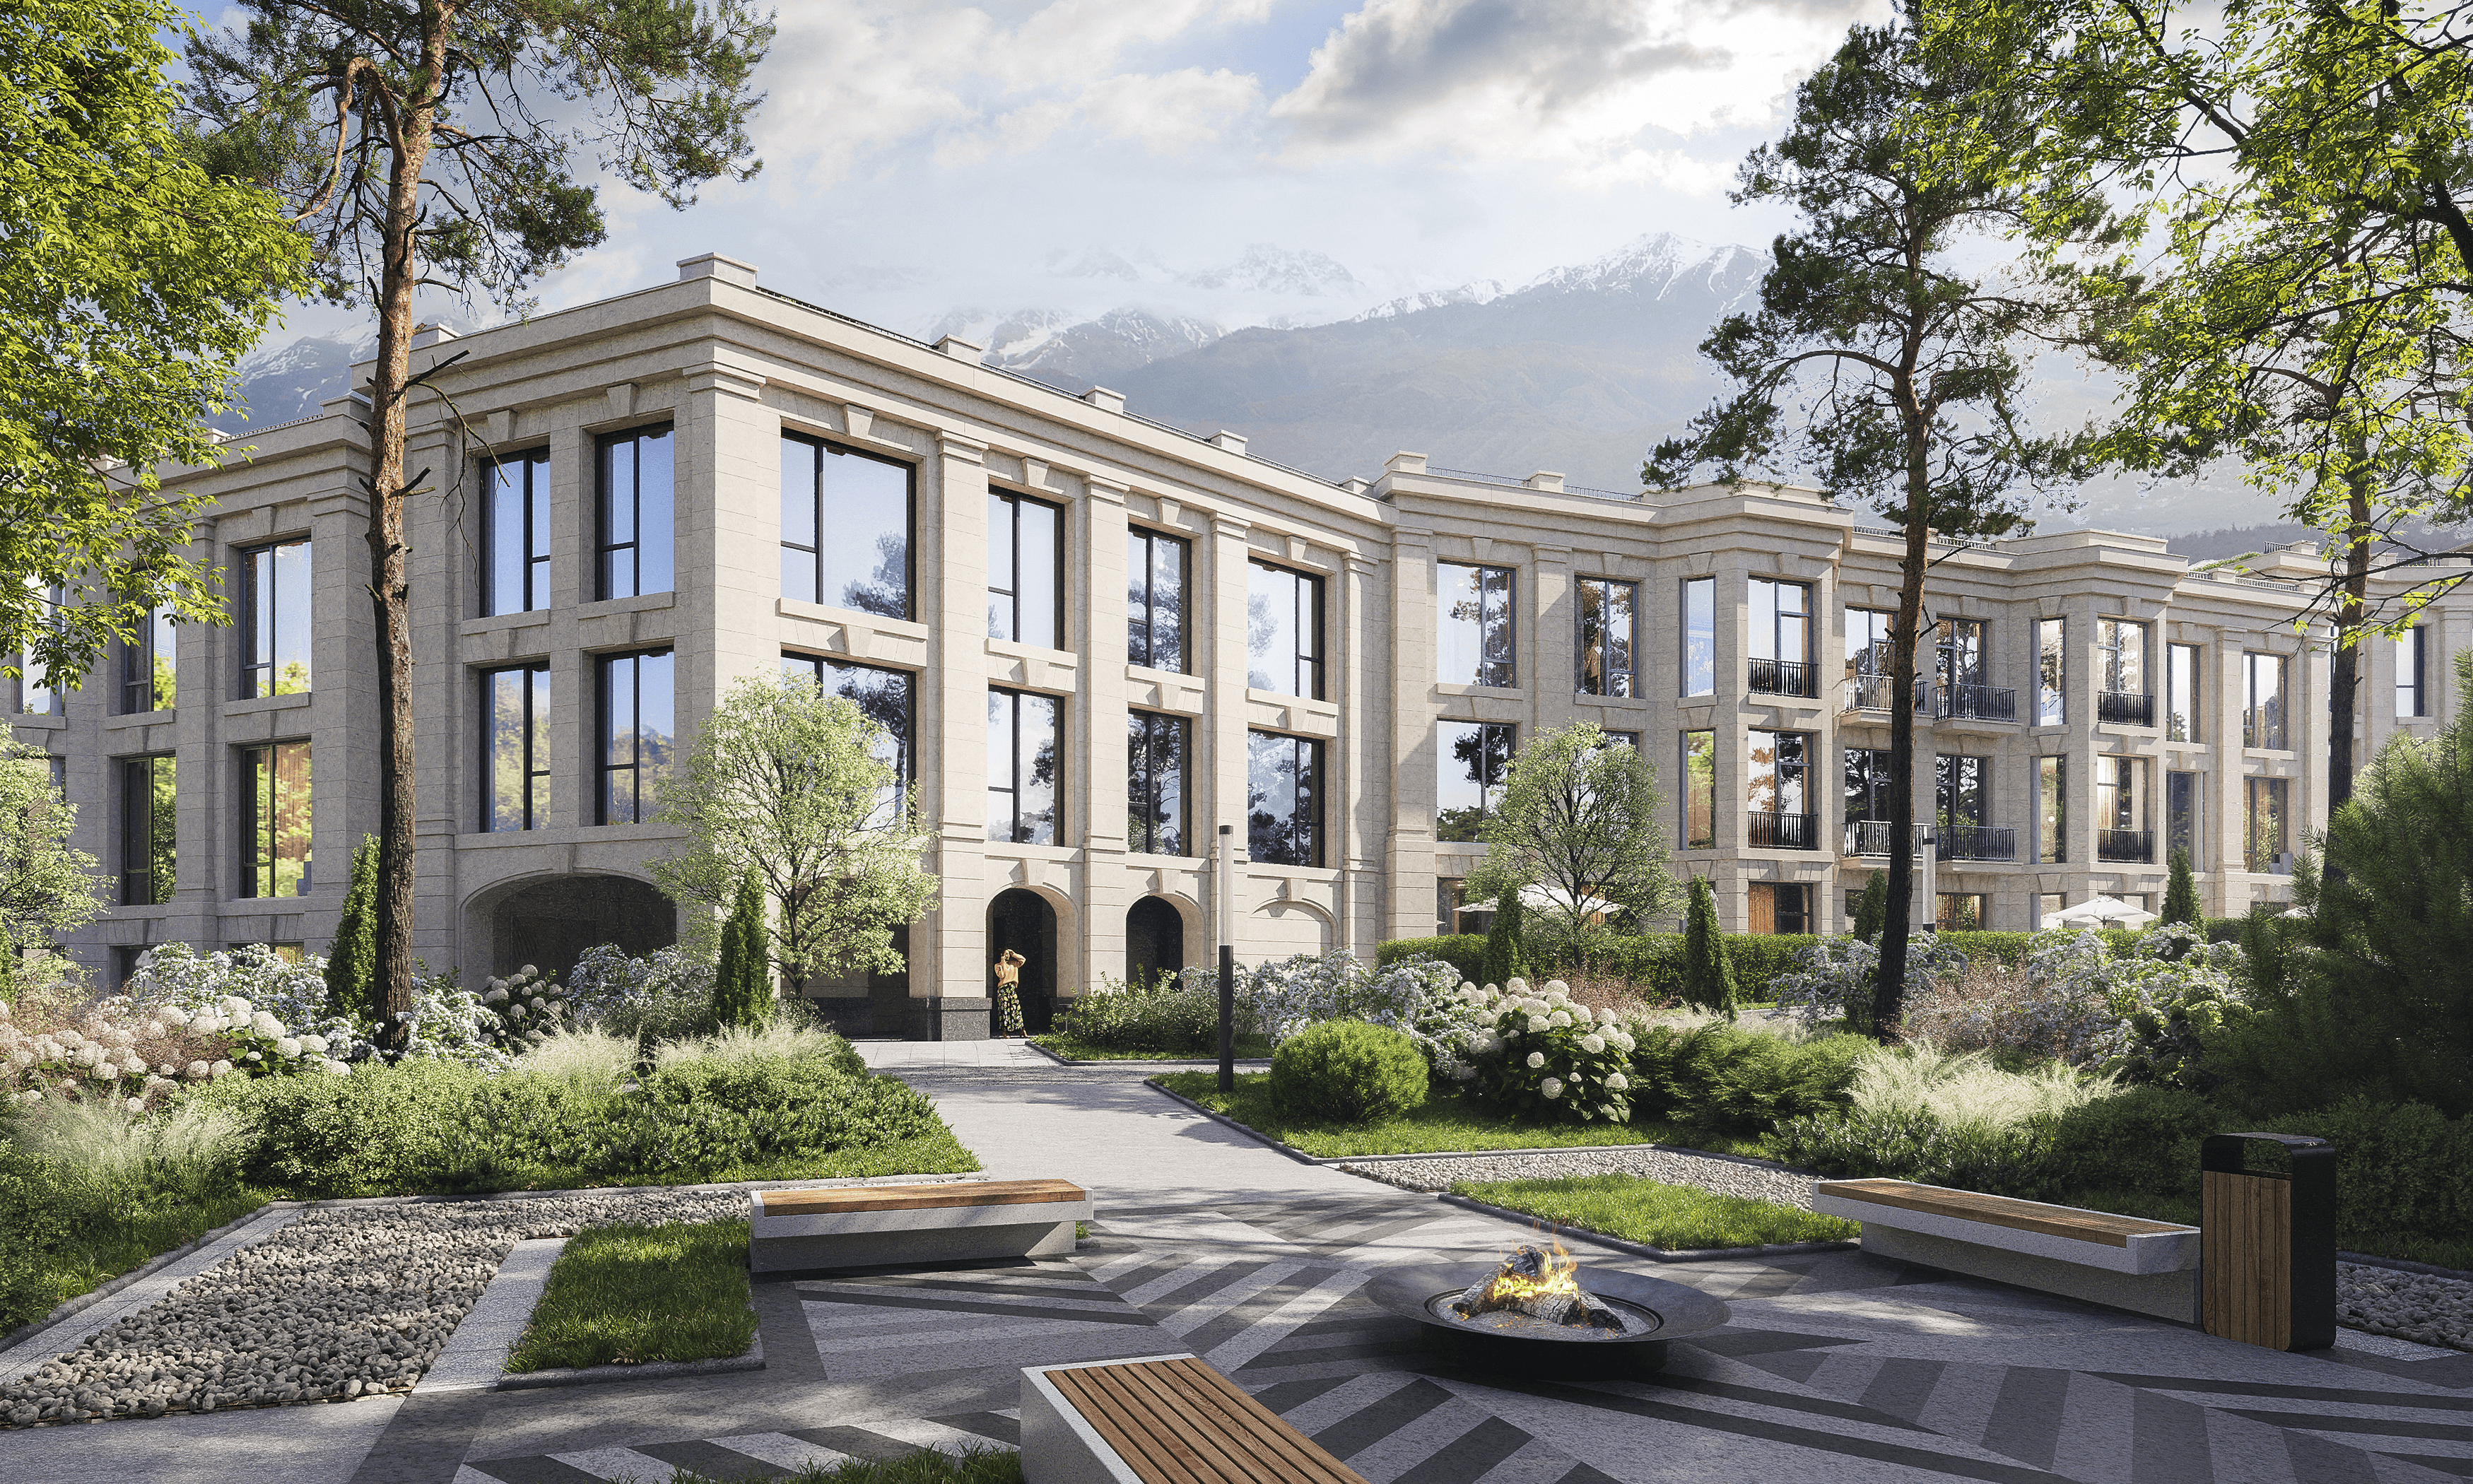
Manifique is a private residential project in the upper part of Almaty, near the Esentai River and the foothills of the Zailiyskiy Alatau. Its architecture is based on balanced proportions, natural materials, deep window openings, bay windows, and French balconies. These elements give the house a restrained character and connect it with the quiet landscape of the upper city. The residences are planned with an emphasis on privacy, light, and freedom of layout. Full-floor formats, high ceilings, panoramic glazing, and direct lift access create a calm living environment with views of the mountains. The lobby, garden, art passage, fitness suite, children’s areas, and spaces for residents support the format of a club house for everyday family life.